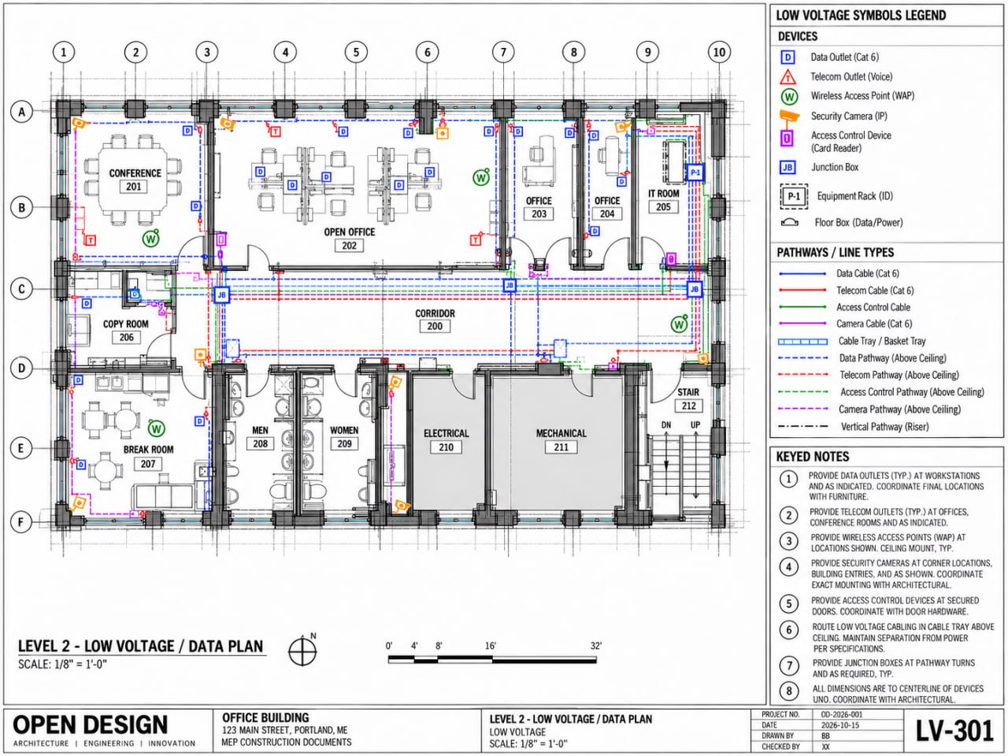
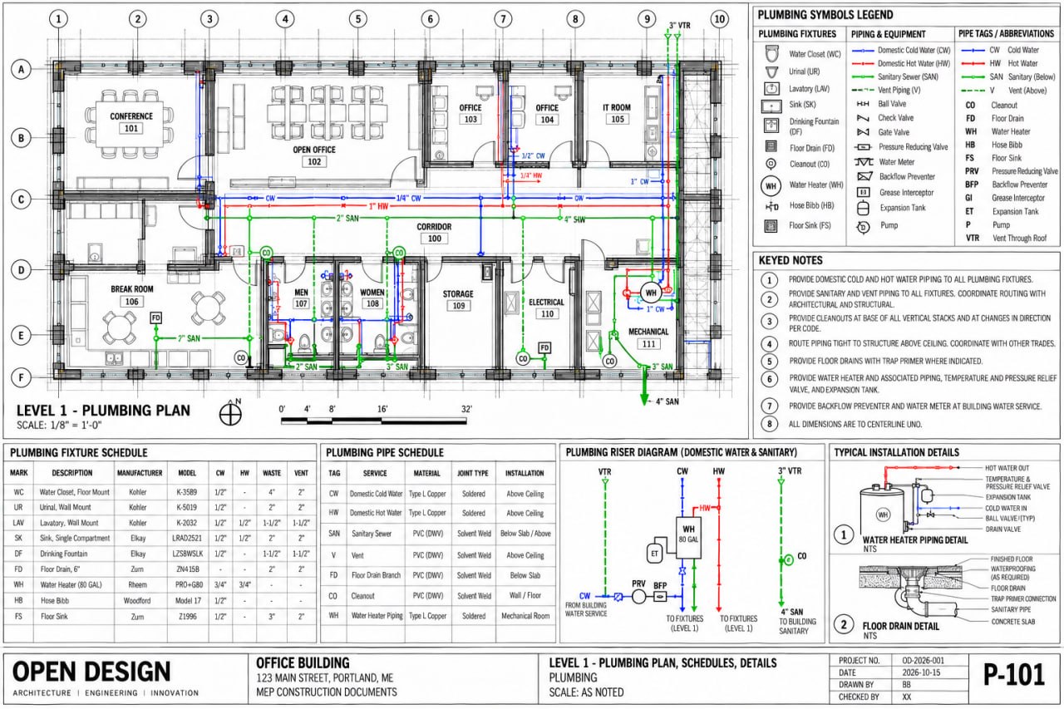
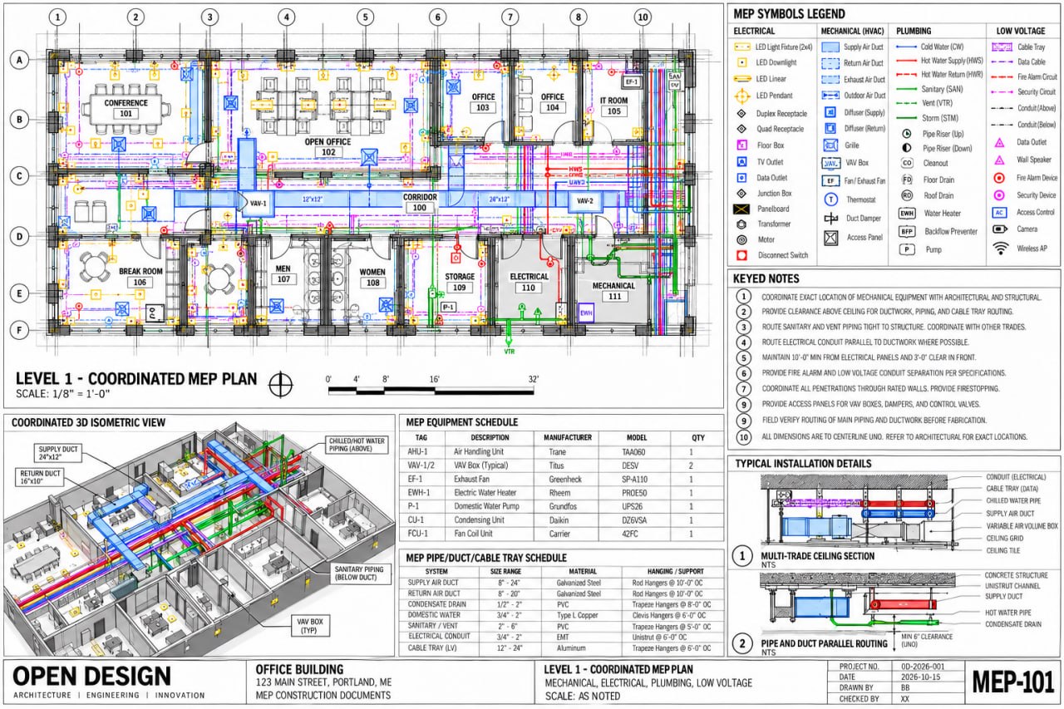
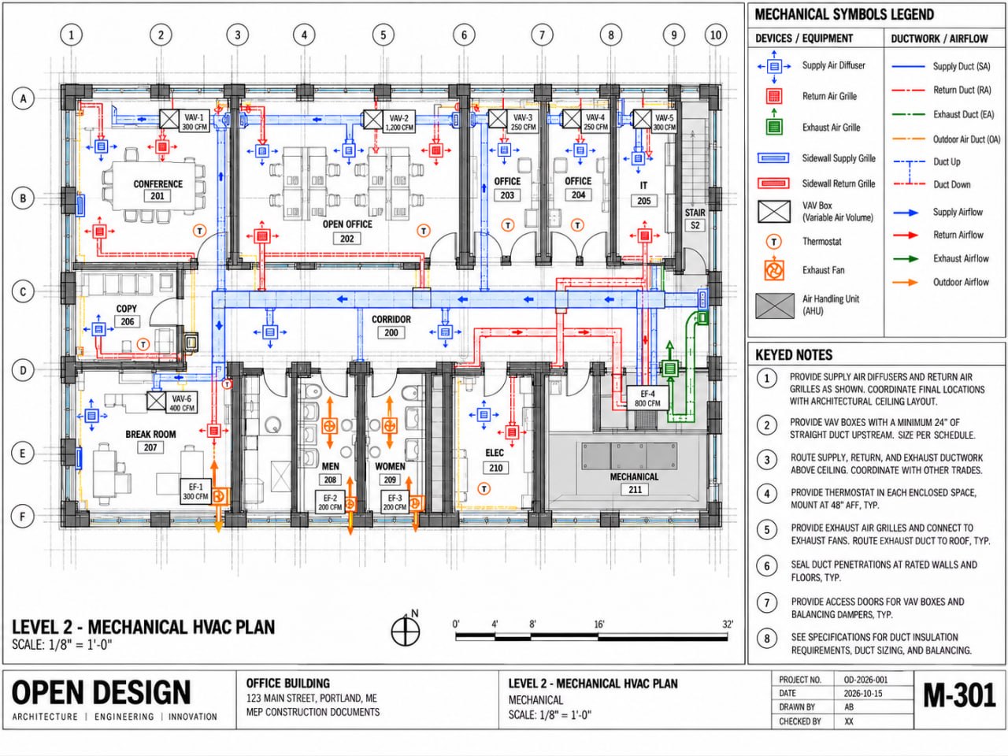
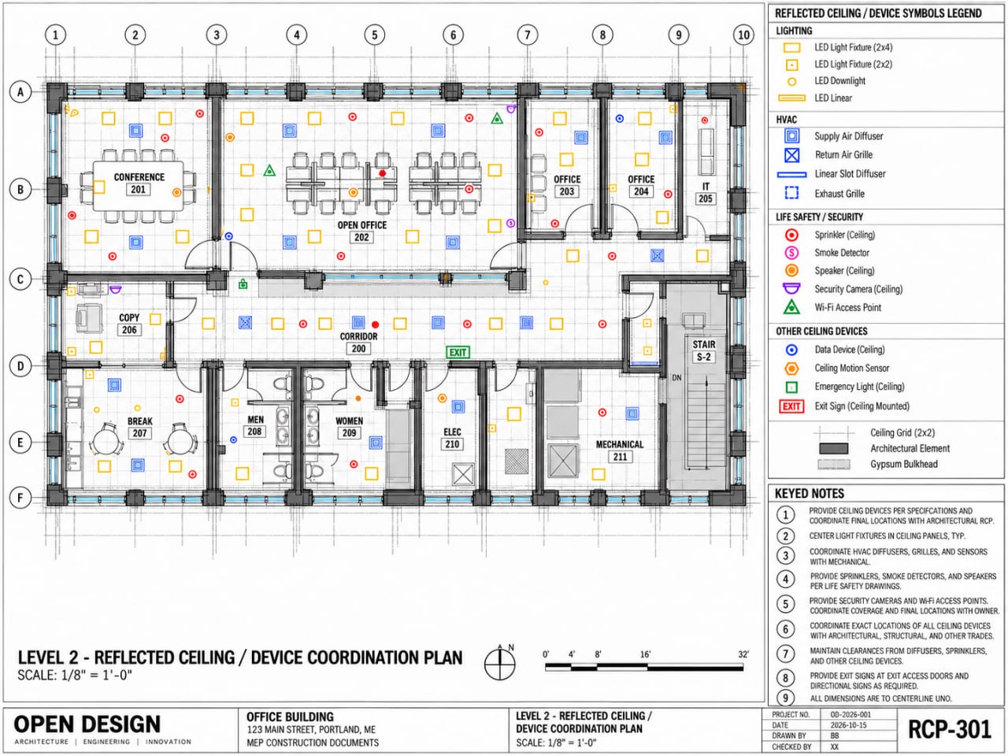
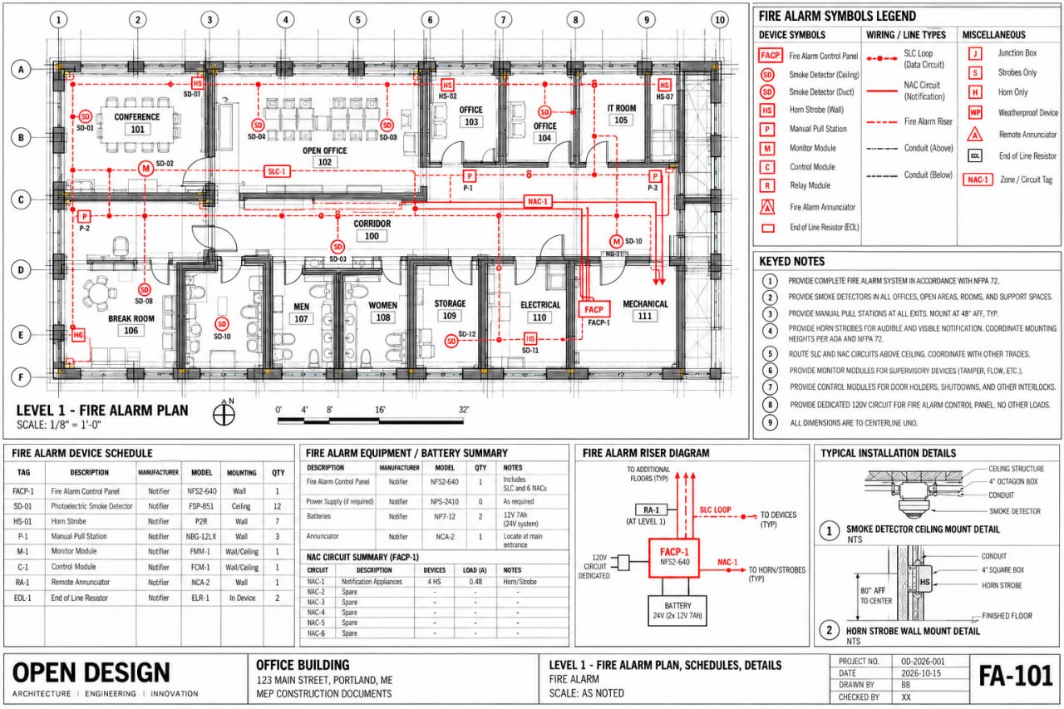
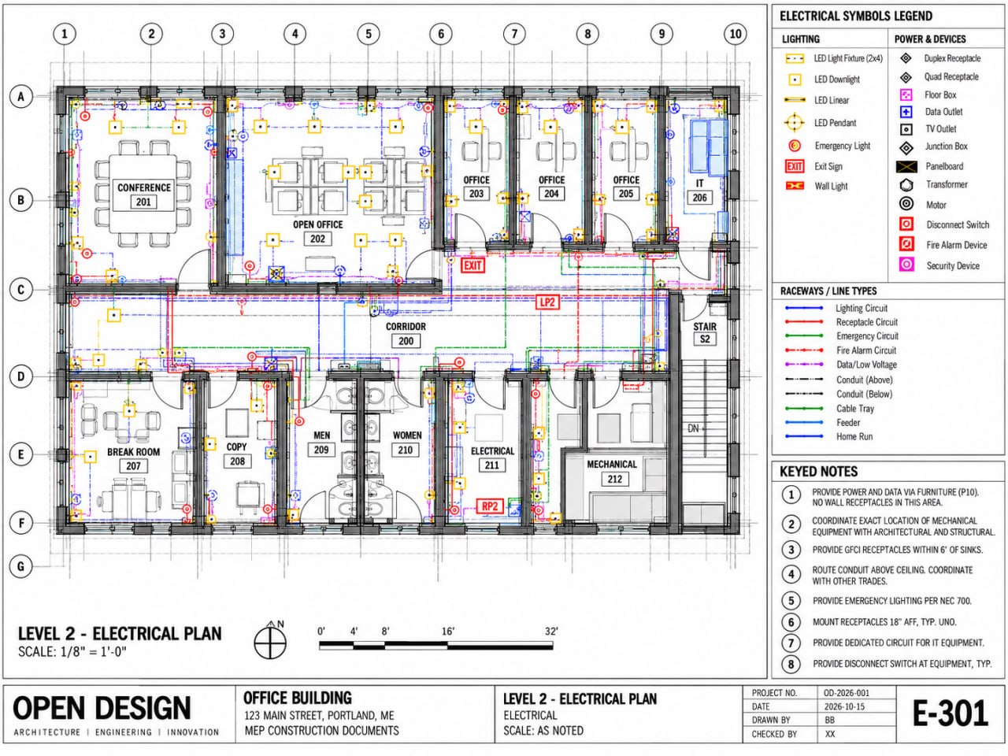
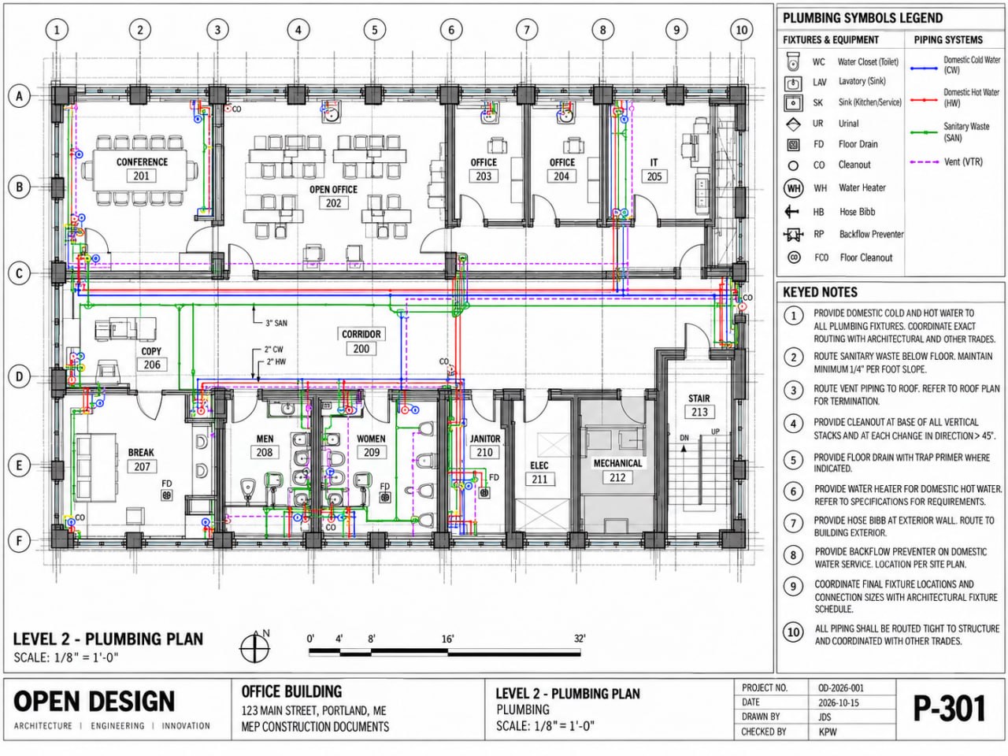
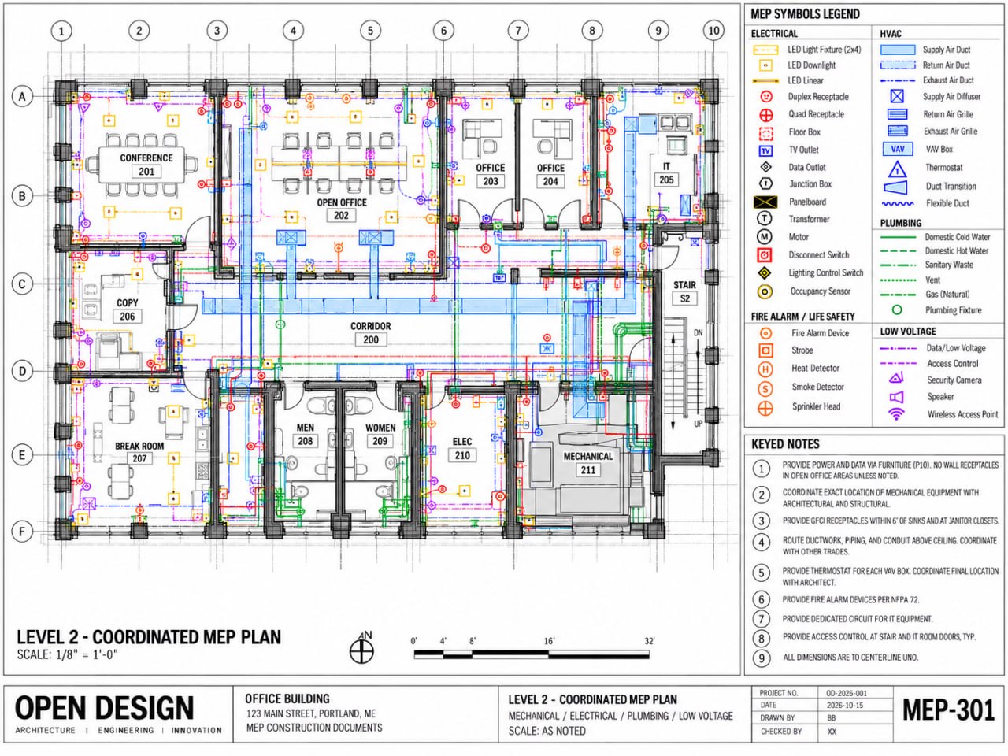
Describe
Tell the AI what you need in natural language.
Engineering intent. Building context. Human judgment. Explore AI-assisted MEP workflows for Revit, with the engineer at the center.
INTERACTIVE CONCEPT MODEL
From lines drawn by hand to intelligent assistance. The ambition is simple: give engineers more time to think, and less repetitive work to do.
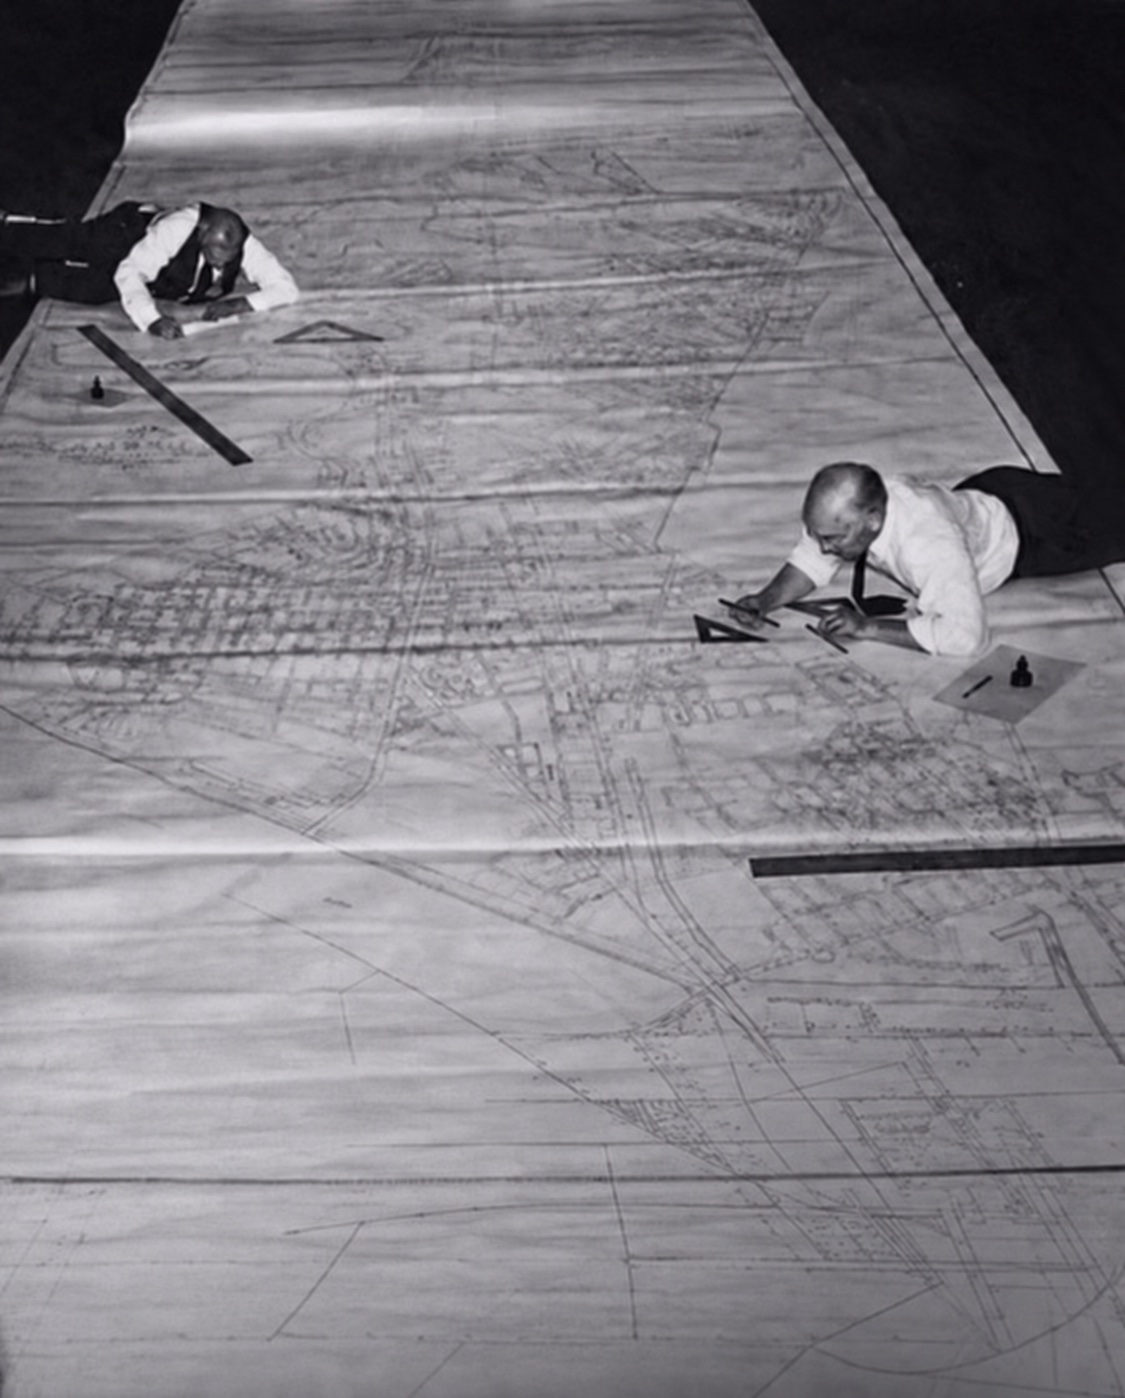
Tools should amplify expertise, not obscure decisions. We’re building toward workflows where you describe intent, explore alternatives, and review changes in the context of the real model.
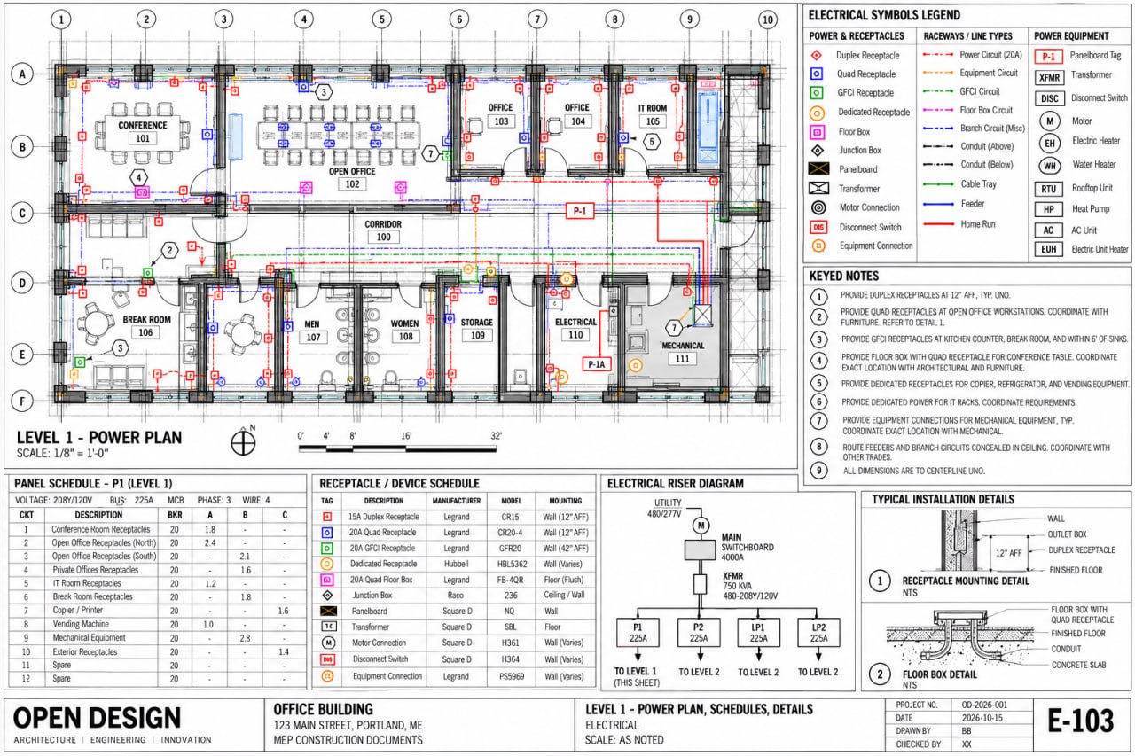
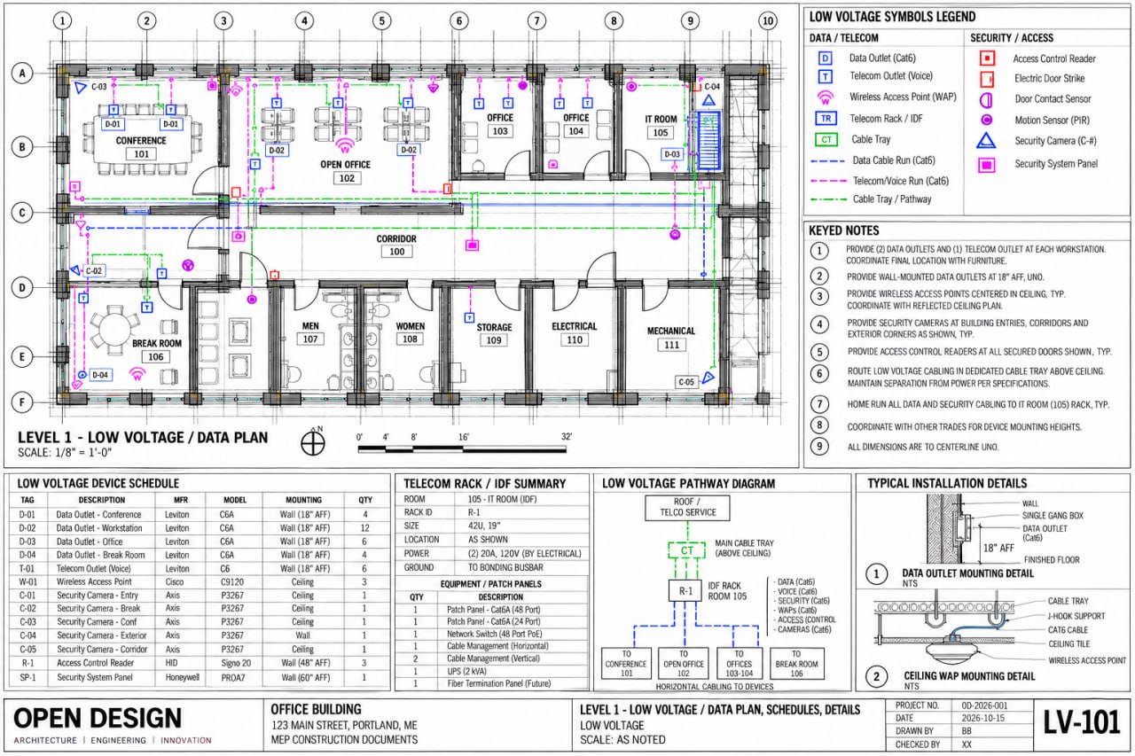
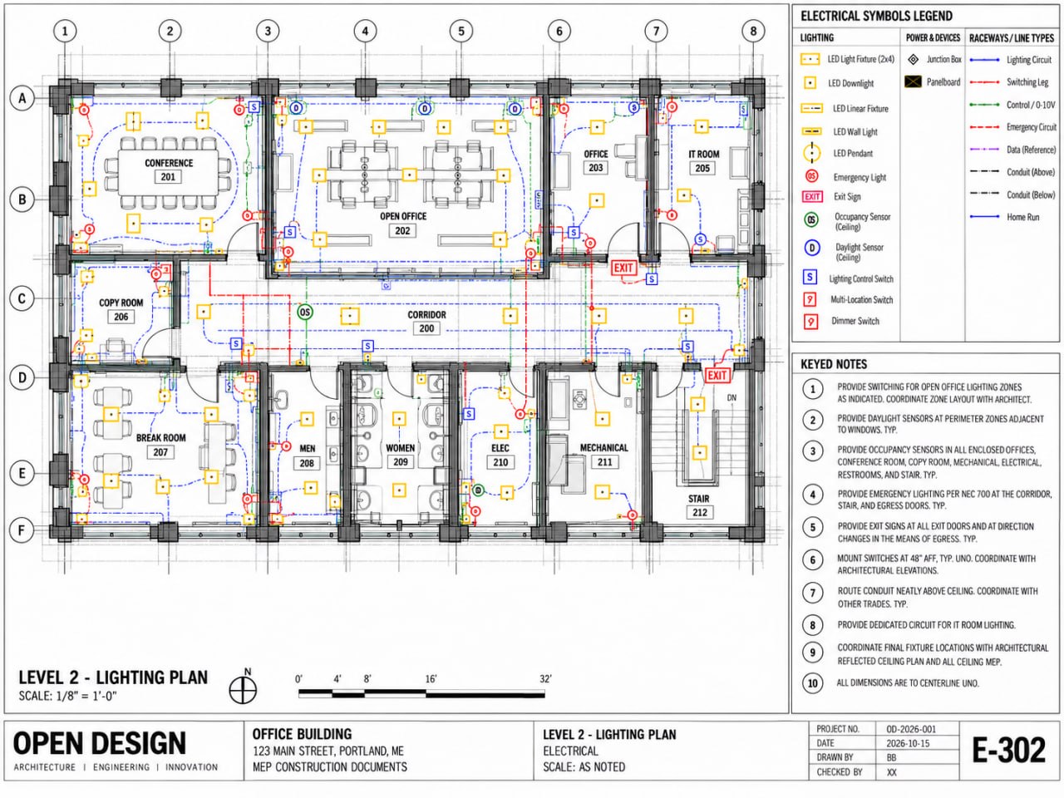
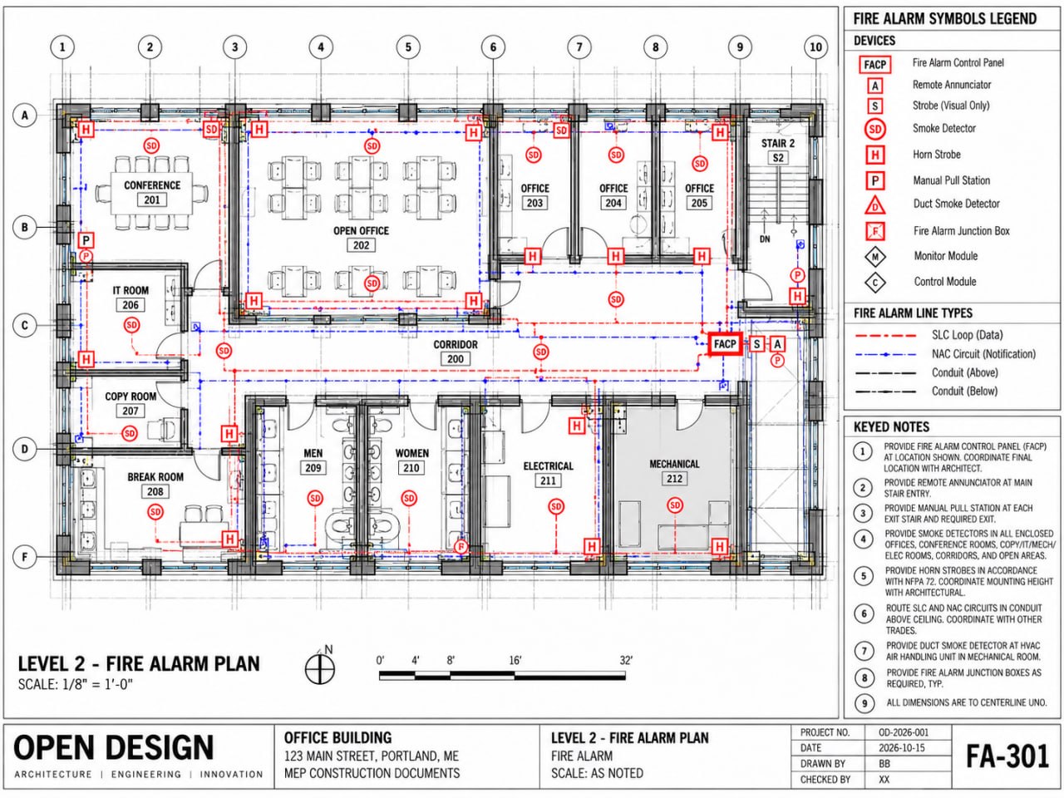
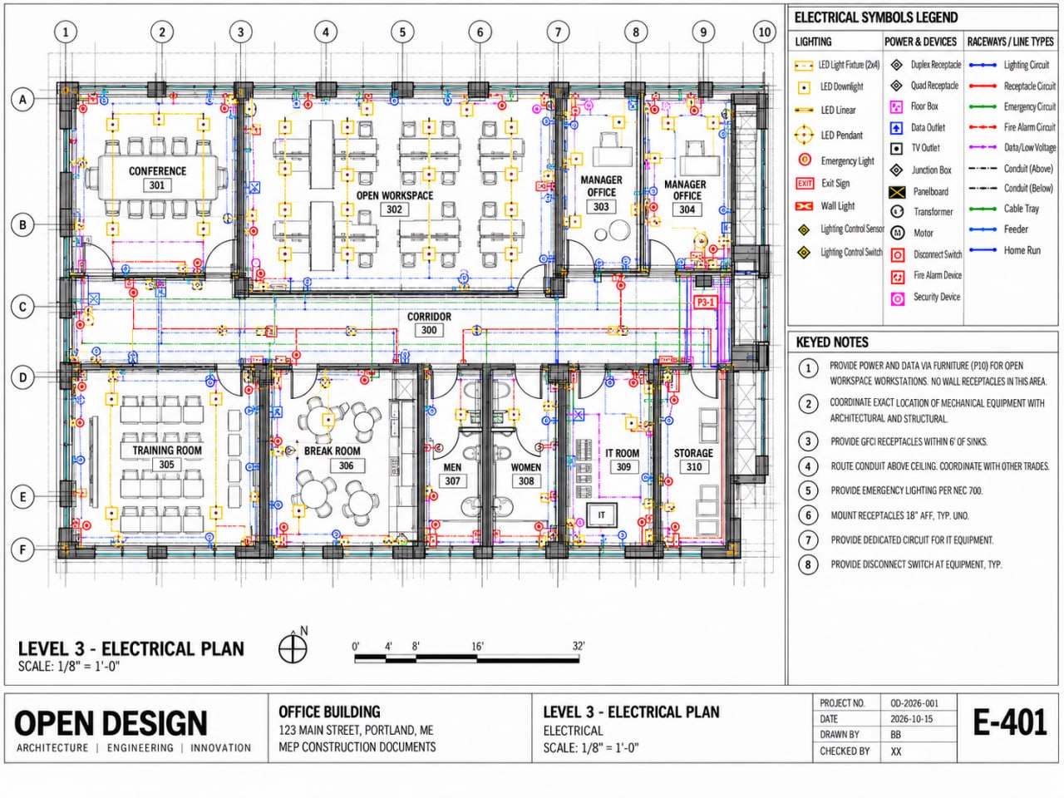
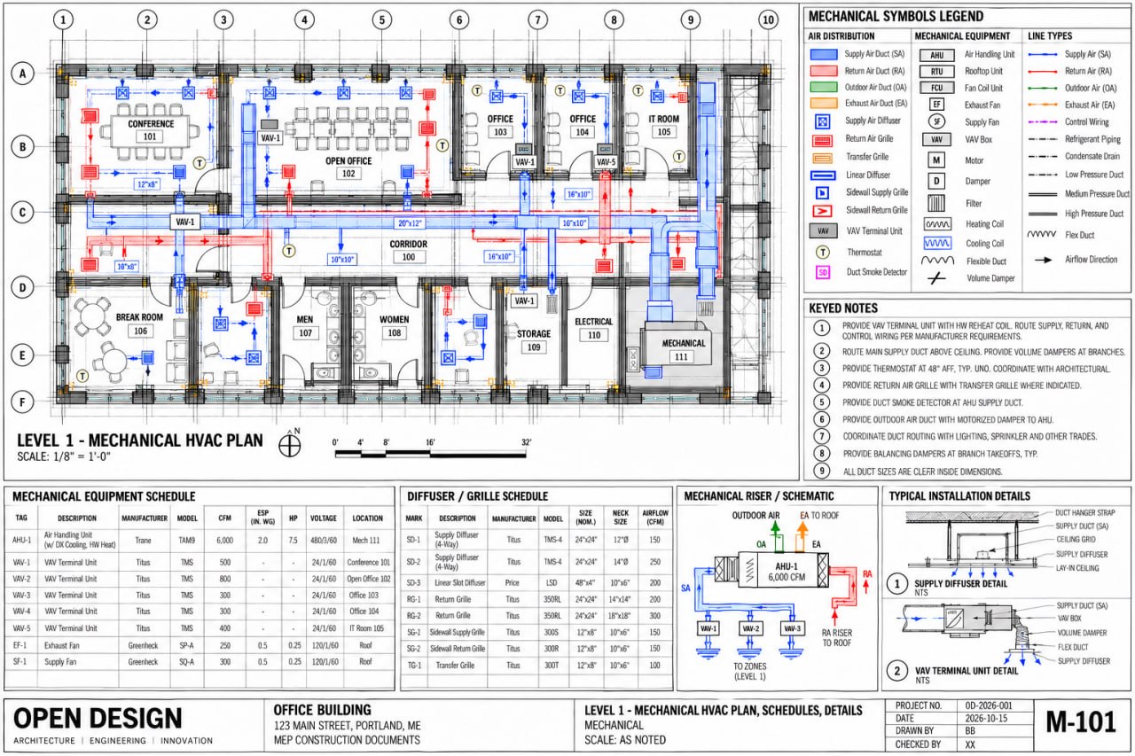
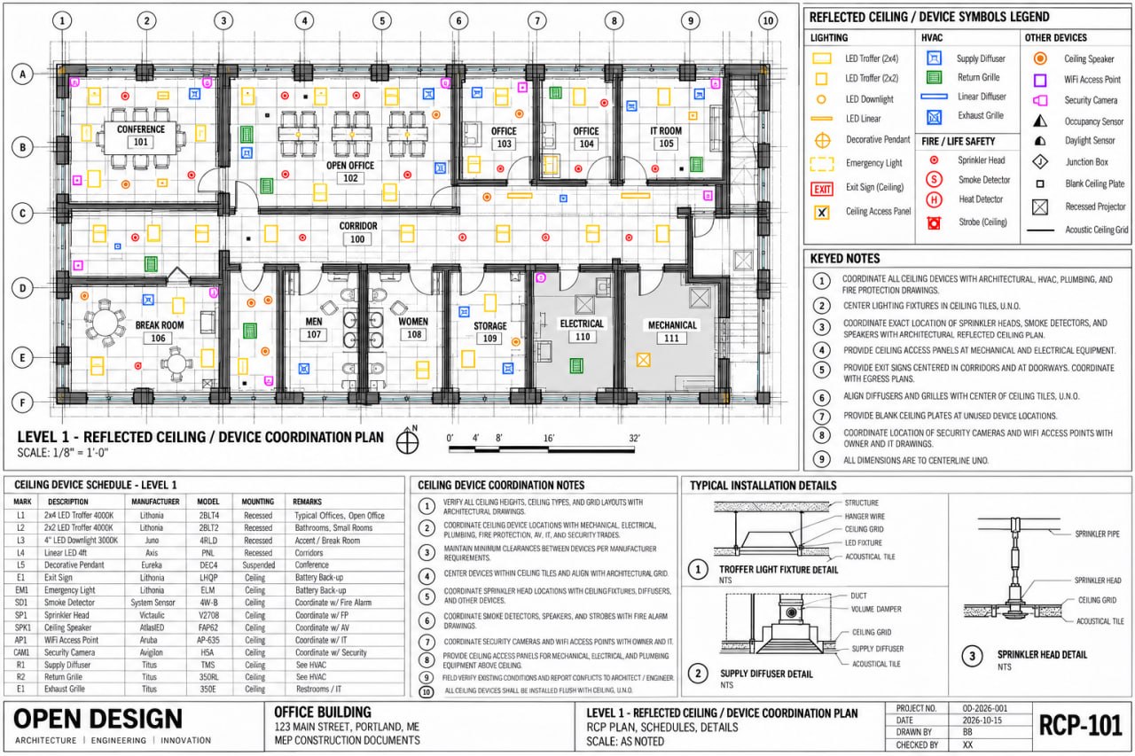
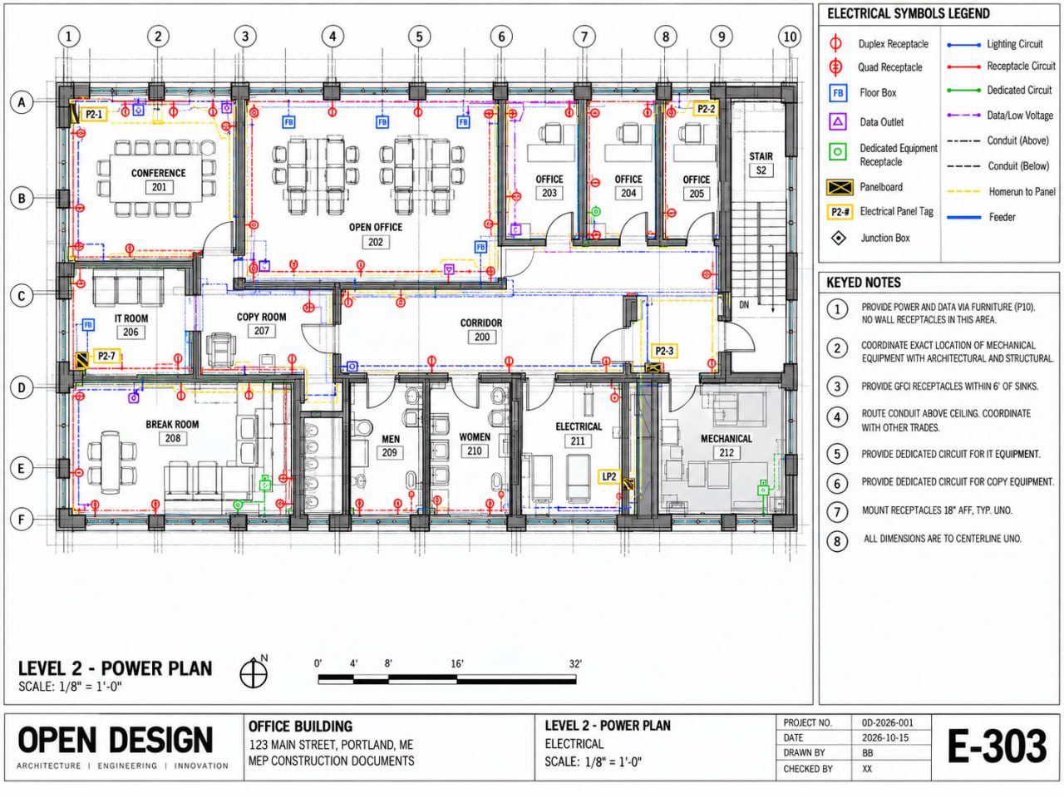
Building intelligence starts with geometry. Explore how rooms, equipment and systems relate—then review what the design needs.
Concept study · explore the system layers
Rooms, structure, equipment, and systems give a design its context. Explore the relationships before proposing a change.
Model context → scoped design intentExplore the documentation ↗Beta capabilities vary by workflow. Engineering output requires qualified professional review.
Describe what you need. Open Design interprets the model, reasons about the space, and helps you explore a reviewable design workflow.
Tell the AI what you need in natural language.
AI reads your model and understands the space.
Create MEP layouts, circuits, and equipment.
Verify, analyze, and make adjustments.
Apply supported changes after approval.
Target workflow shown. Not every step is available for every discipline today.
Explore the interactive concept model and see how building systems fit together. For available beta workflows and setup guidance, visit the documentation.
Read the WorkflowExplore the workflow, understand the beta, and follow what changes. Find the information you need to get started.
Installation guidance and documented workflows for the engineering beta.
Read the documentation ↗02 / PRODUCT READINESSReview current limitations before using the plugin on a project.
Explore limitations ↗03 / DEVELOPMENTSee documented changes as Open Design evolves.
View the changelog ↗Bring engineering judgment and intelligent tools together.
Demonstration visuals are conceptual. No guaranteed compliance or Autodesk endorsement is implied.